Free With Every on Site Estimate
This Is the Whole Plan Sheet. Yours Comes Back With Your Yard on It
It's a real drawing at scale, with the legends, the notes, and the square footage a builder actually works from. Take a good look, then decide whether you want one of your own.
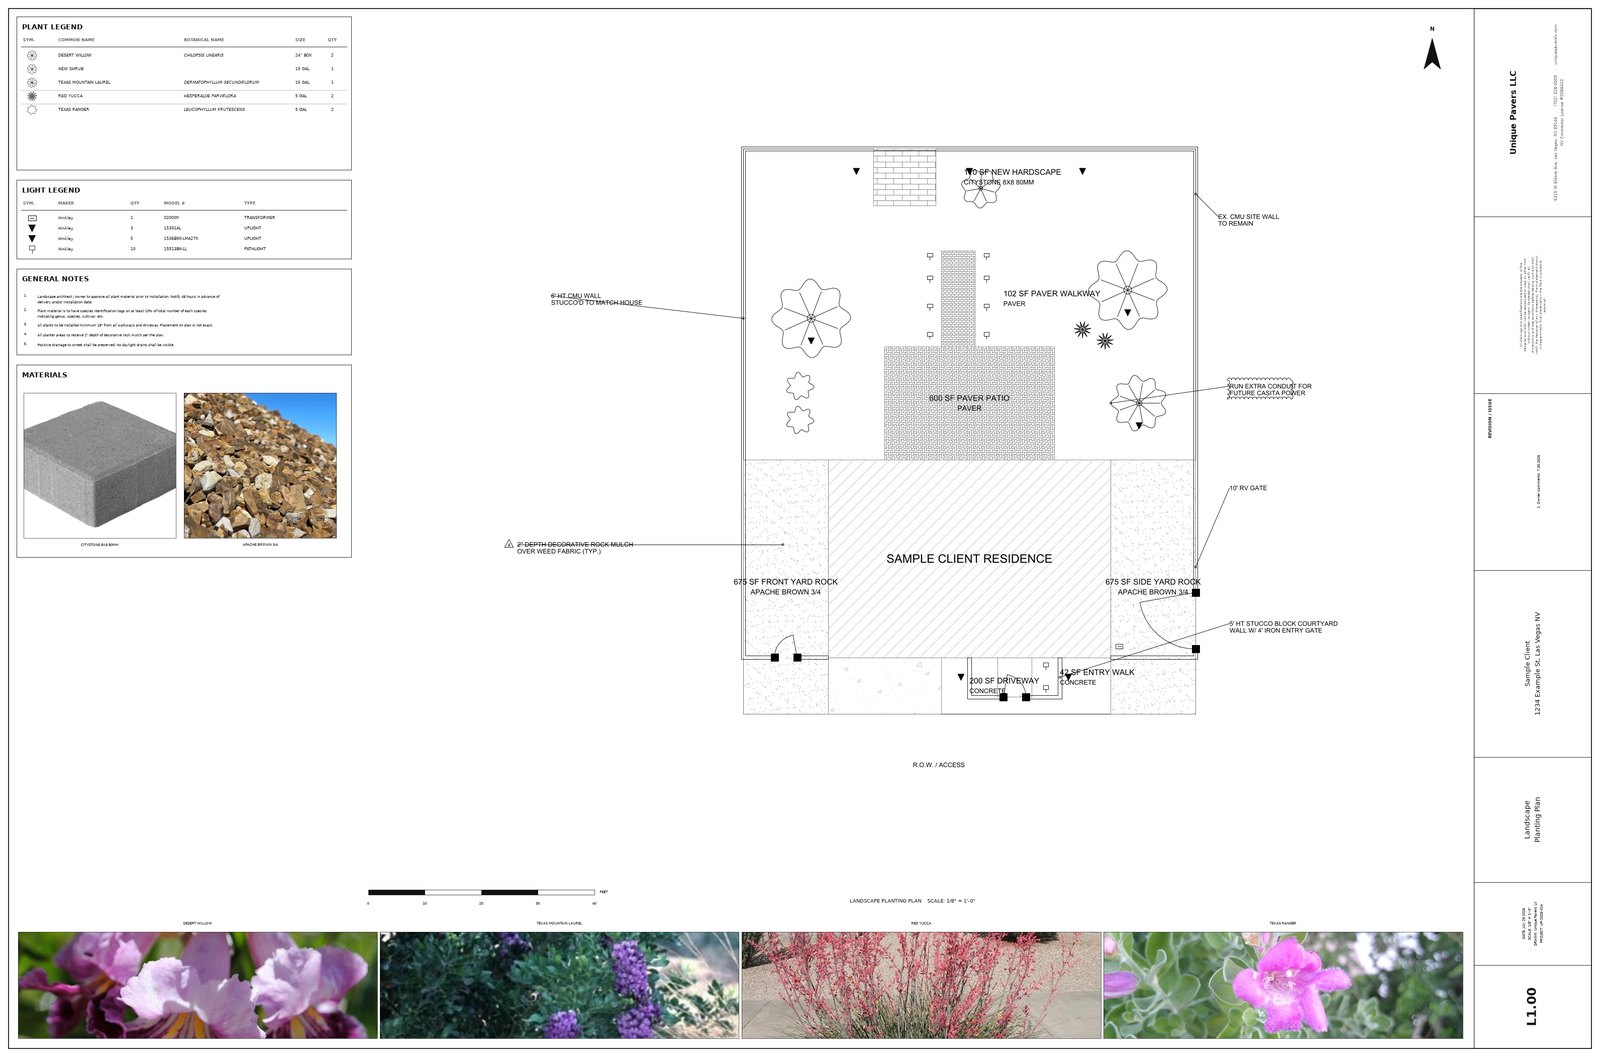
This sample was drawn for a made up address. Yours gets the same kind of numbers for your actual yard.
How to Read It
It has four parts, and each one is there so no number can hide.
-
The Site Plan
The middle of the sheet. It's your property drawn at a stated scale, with every hard surface labeled by area and material. On this one, that's a 600 square foot paver patio, a 102 square foot paver walkway, and 675 square feet of rock in the front yard with another 675 down the side. The paver pattern is drawn out, so the running bond you see on paper is the running bond that gets laid.
-
The Legends
Top left. Every plant is listed by common and botanical name, with container size and quantity, and every light by maker, model number, and type. If a bid says "landscape lighting" and the sheet says ten path lights, three uplights, and a transformer, you know which one you're buying.
-
The Notes & Materials
Under the legends. The general notes cover approval before installation, tagging, planting depth, and drainage to daylight. The swatches show the actual paver and the actual rock, so nobody's guessing at "gray" or "brown" on install day.
-
The Title Block & the Scale Bar
Right edge and bottom. The title block carries the company name, the Nevada contractor license, the client, the address, the sheet name, and the revision date. The scale bar lets you check any dimension on the drawing yourself with a ruler.
Why We Hand It Over
A drawing like this makes bids easy to compare. That cuts both ways, and we're fine with it.
- Square footage per area means you can check any quote against the drawing instead of taking a total on faith.
- Materials named on the sheet means a cheaper paver can't quietly get swapped in after you sign.
- It's yours either way. Build with us or take it to another contractor. We'd rather be the company that measured it right.
- It comes as a PDF you can print, mark up, and carry out into the yard while you think.
Your plan sheet comes with the on site measure. We need to stand in the yard to draw it right, so book the visit and the drawing follows a few days later.